yof




Administrative Wing Rehabilitation
King Faisal Medical Complex, Taif
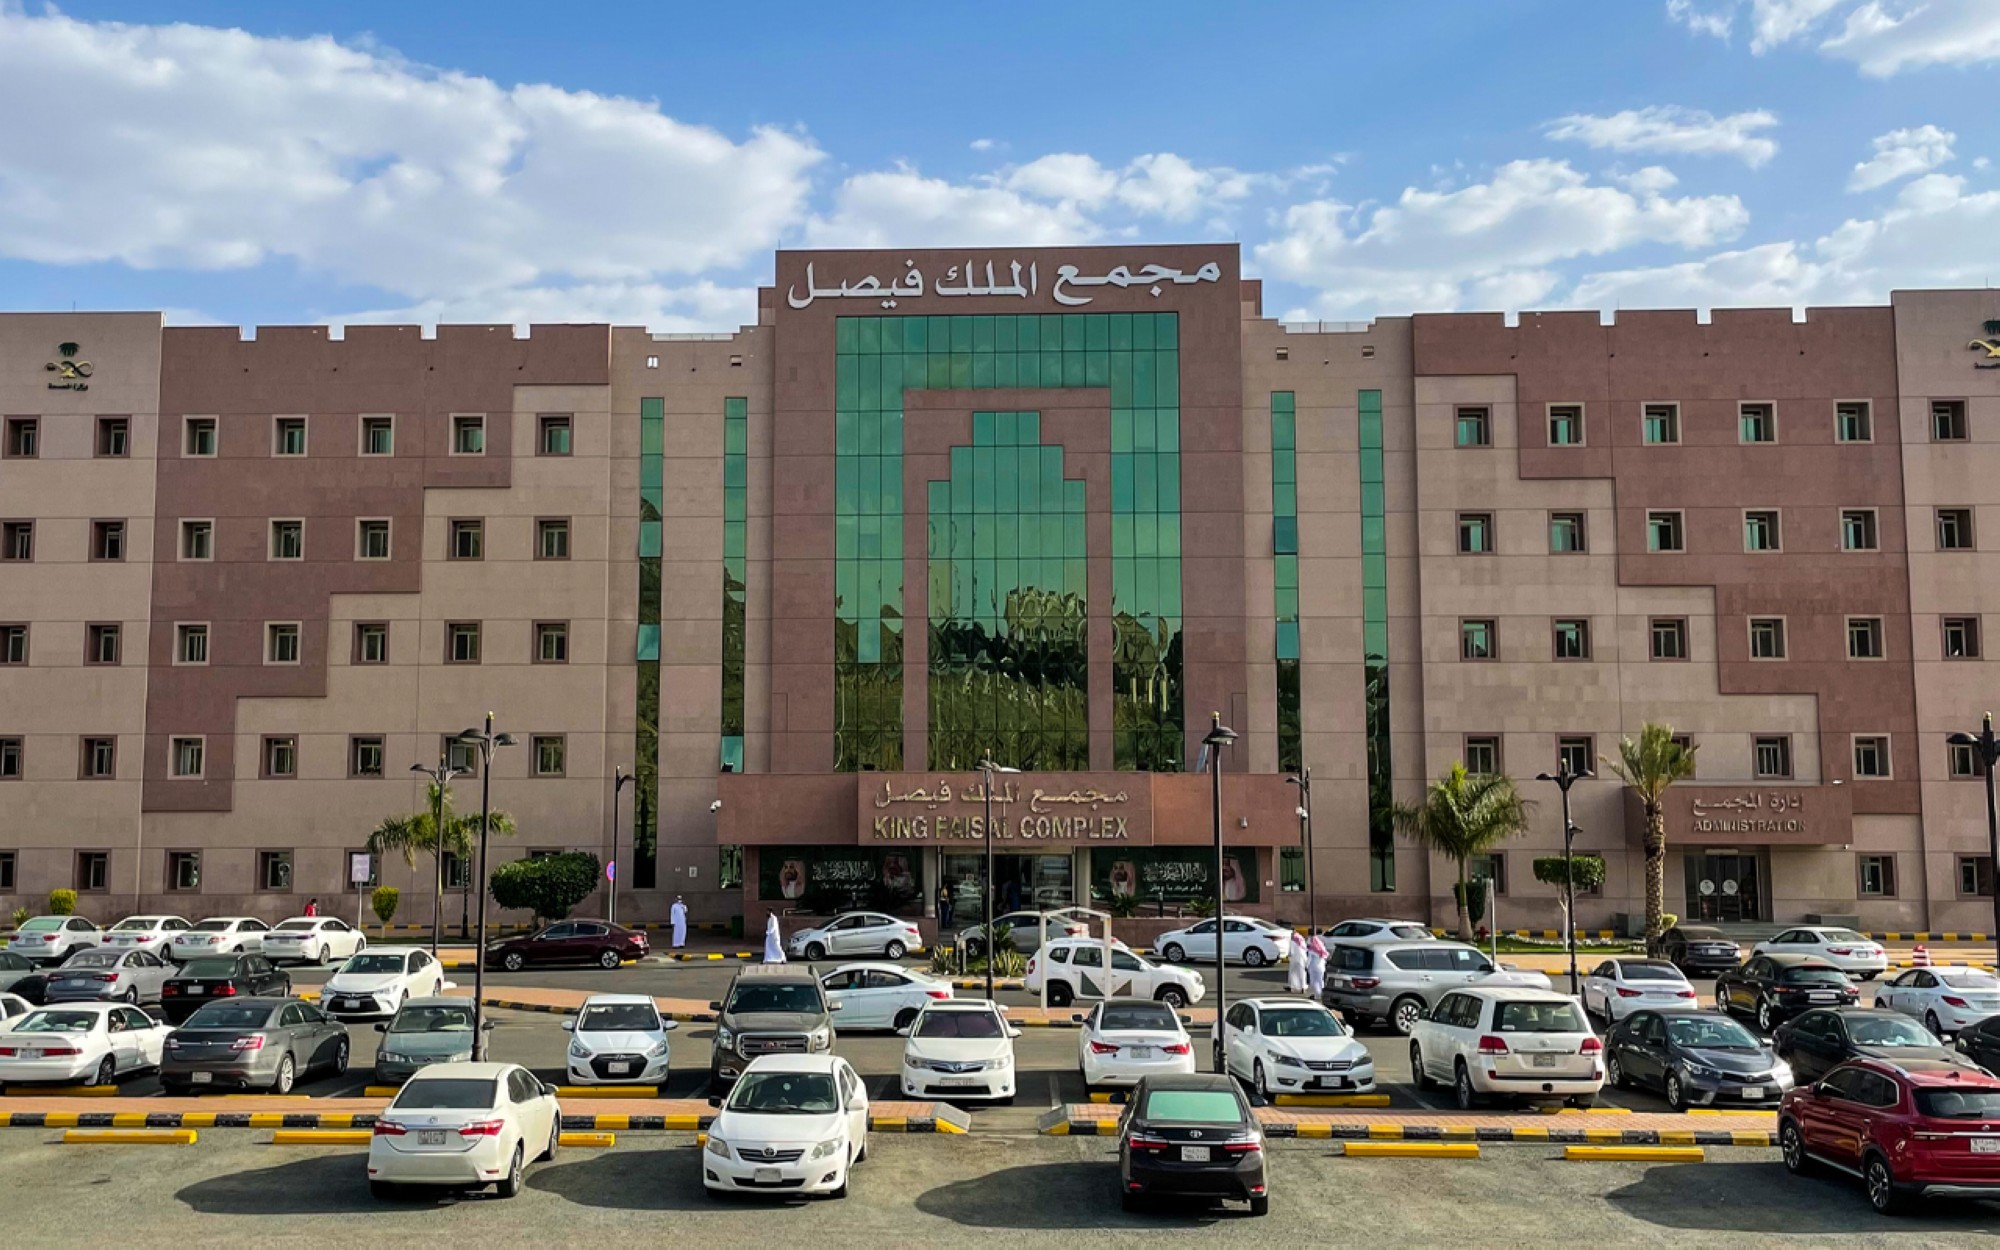
We carried out the full rehabilitation and modernisation of administrative office spaces within King Faisal Medical Complex, aligned to the operational standards of the Ministry of Health.
The scope combined the removal of dated finishes and partitions with comprehensive re-planning for improved functionality, contemporary flooring, ceilings, and wall cladding. Integrated lighting and ventilation, ergonomic furniture, and upgraded electrical and IT infrastructure were delivered as a single coordinated package — producing a more efficient, comfortable, and professional workspace for the Complex’s teams.